Starbucks Coffee Co.
Corporate Headquarters : 1,000,000 SF
Densification: 1,000,000 SF


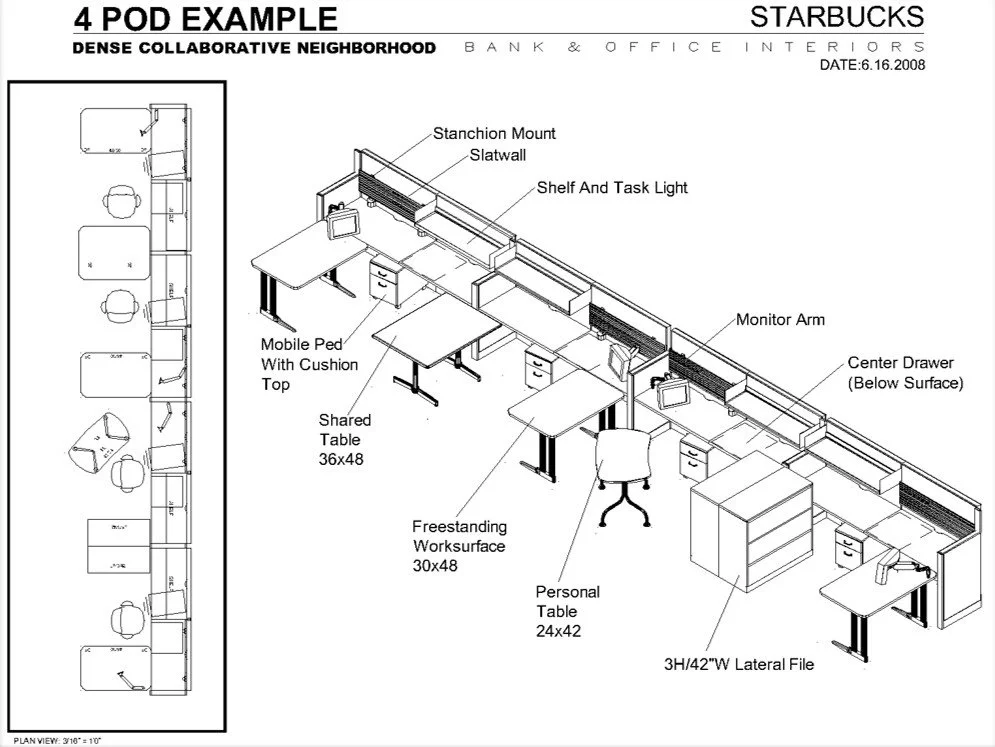
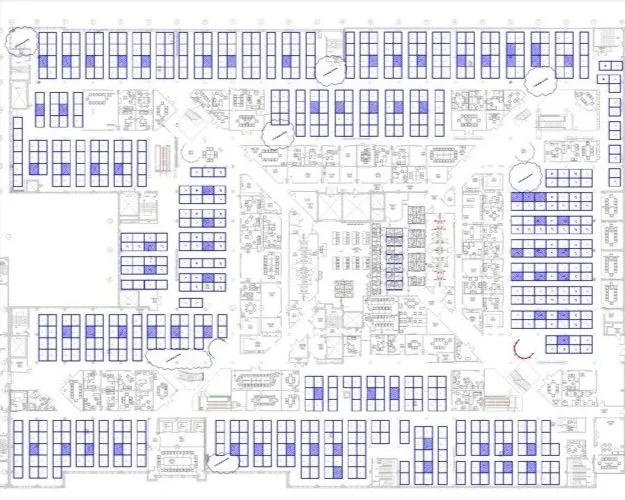
Below are phasing plans representing the original workstation footprints and early exploratory plans to reduce the footprint to maximize real estate.
I started working with the Starbucks Corporate Facilities team supporting furniture moves, adds, and changes & capital projects during disaster recovery from the 2001 Nisqually Earthquake. I continued through their growth from 500,000 square feet to over 1 million square feet. When the recession hit, we halted a major densification project and I discovered my family was growing. I left the team, but they will always be a huge part of my journey. I appreciated having the mentorship of this group. Starbucks focus on their people and this amazing team of professionals, many of them woman, taught me so much about people, leadership, career, and motherhood.
While space planning was my main role, some of my biggest contributions were in implementing pivotal process improvements for tracking projects, inventory, and updating redline drawings with efficiency and transparency so the team could make quick and educated decisions.